
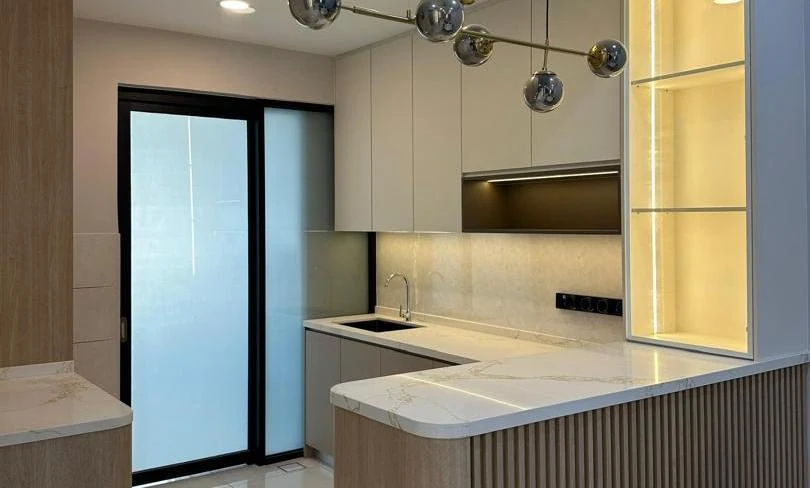
Kitchen renovation & cabinetry
Dahlia, Rawang
Original project photographs of installed cabinetry and kitchen areas
Explore the projectHouse extension & wet works
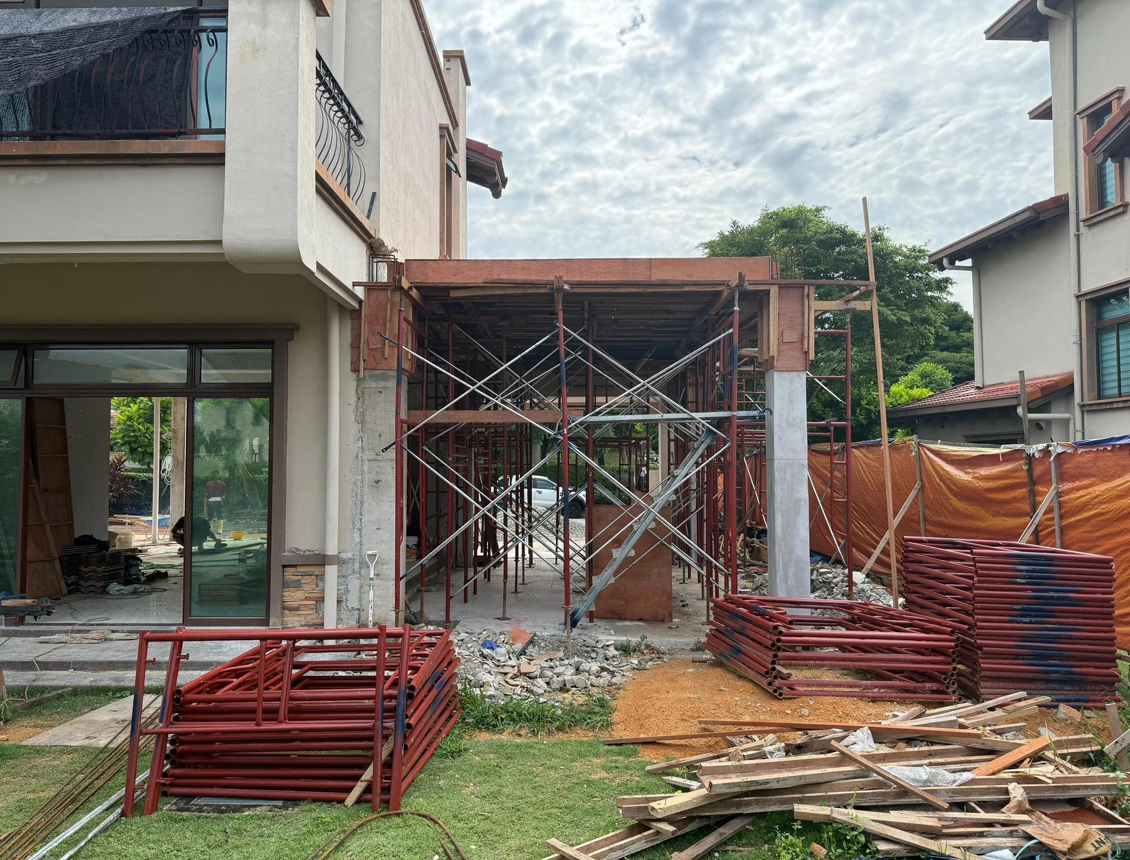
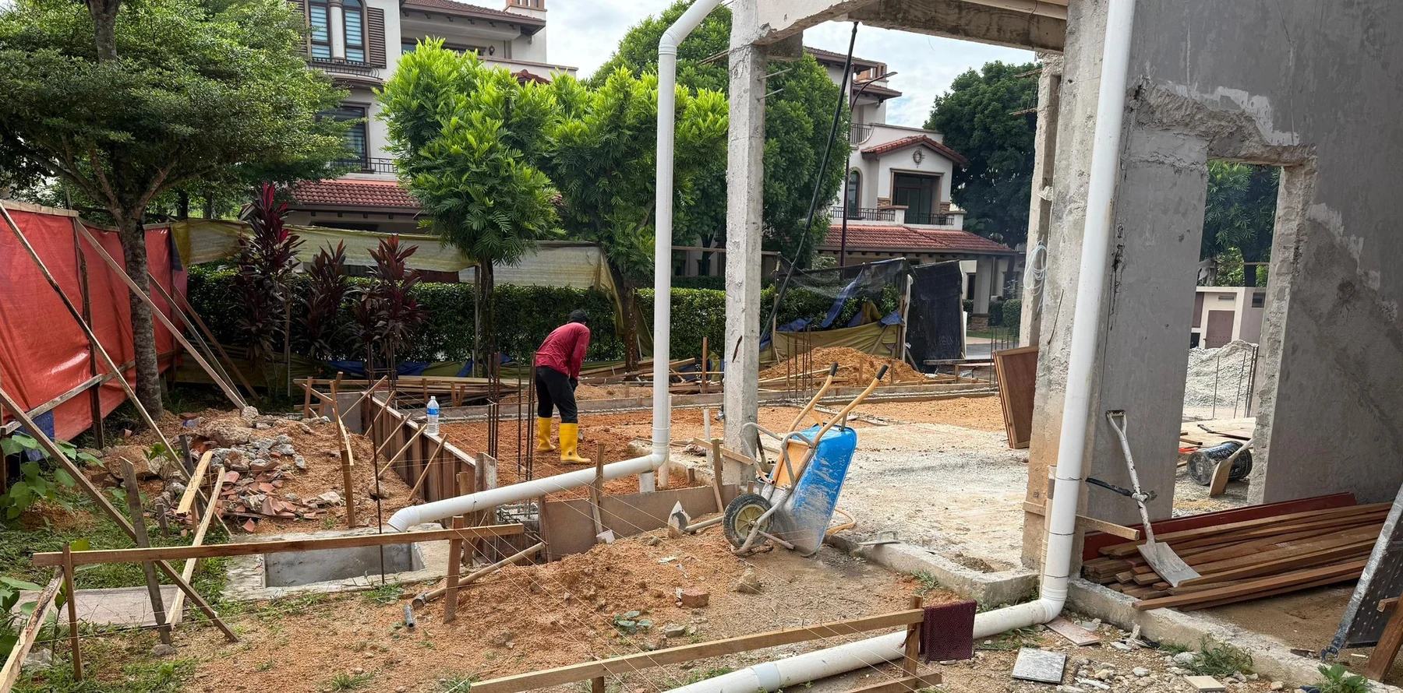
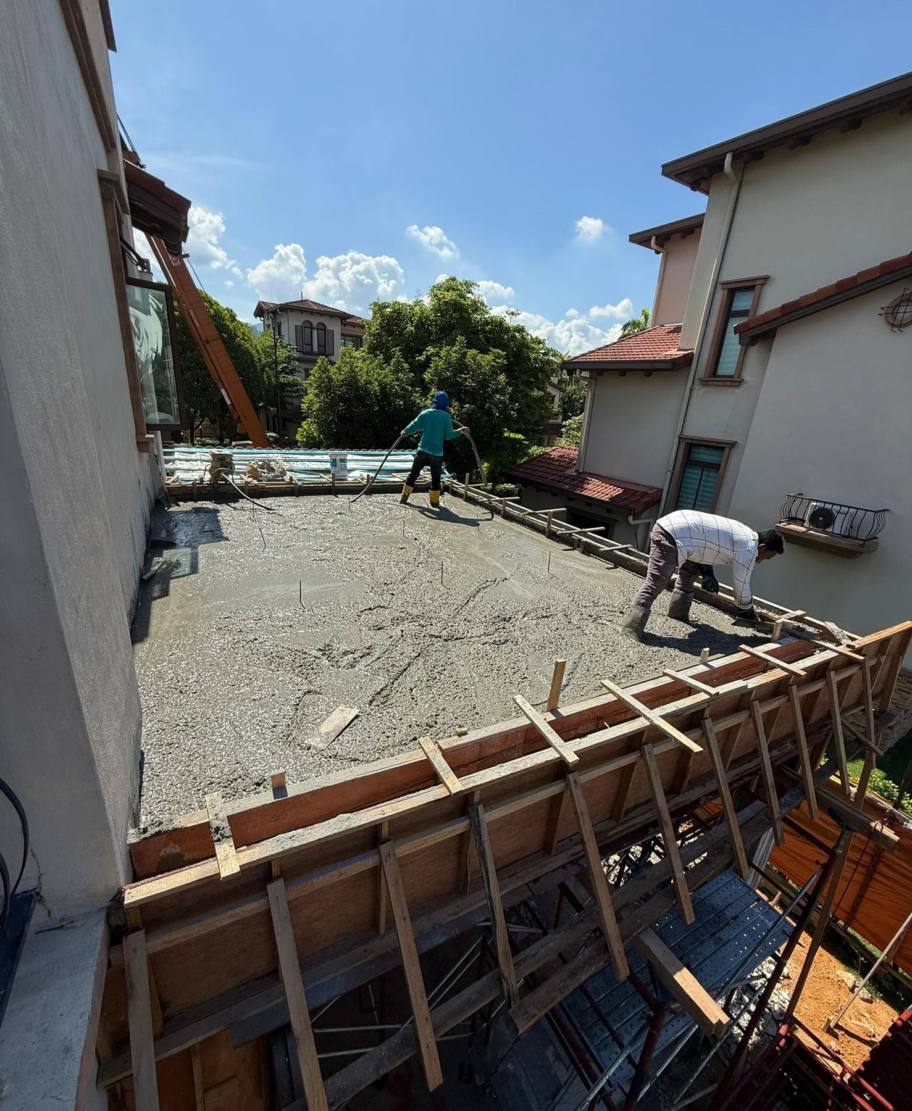
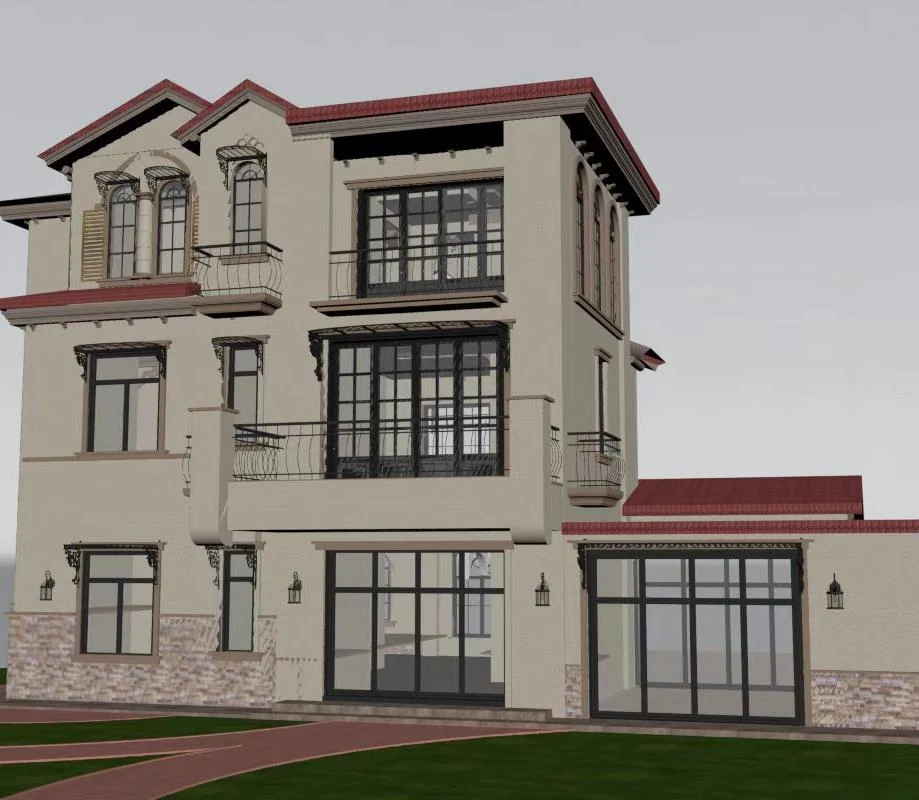
Diamond Residence illustrates the connection between an existing house and new construction. The original company portfolio records this project as ongoing at the time of documentation. These photographs show that recorded construction stage, alongside the exterior design concepts.
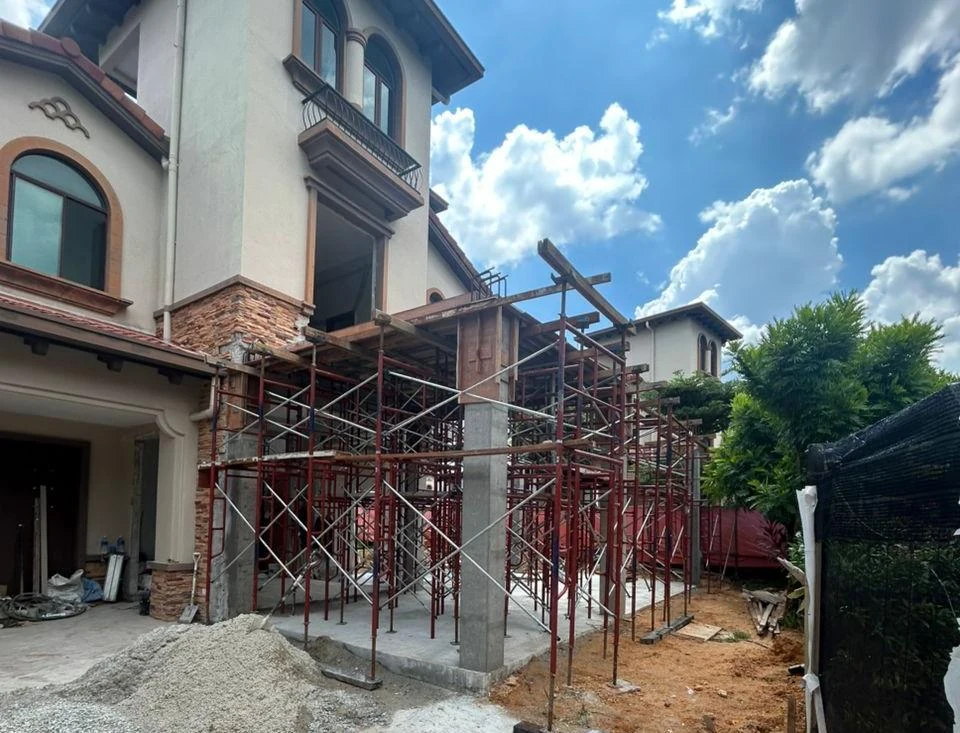
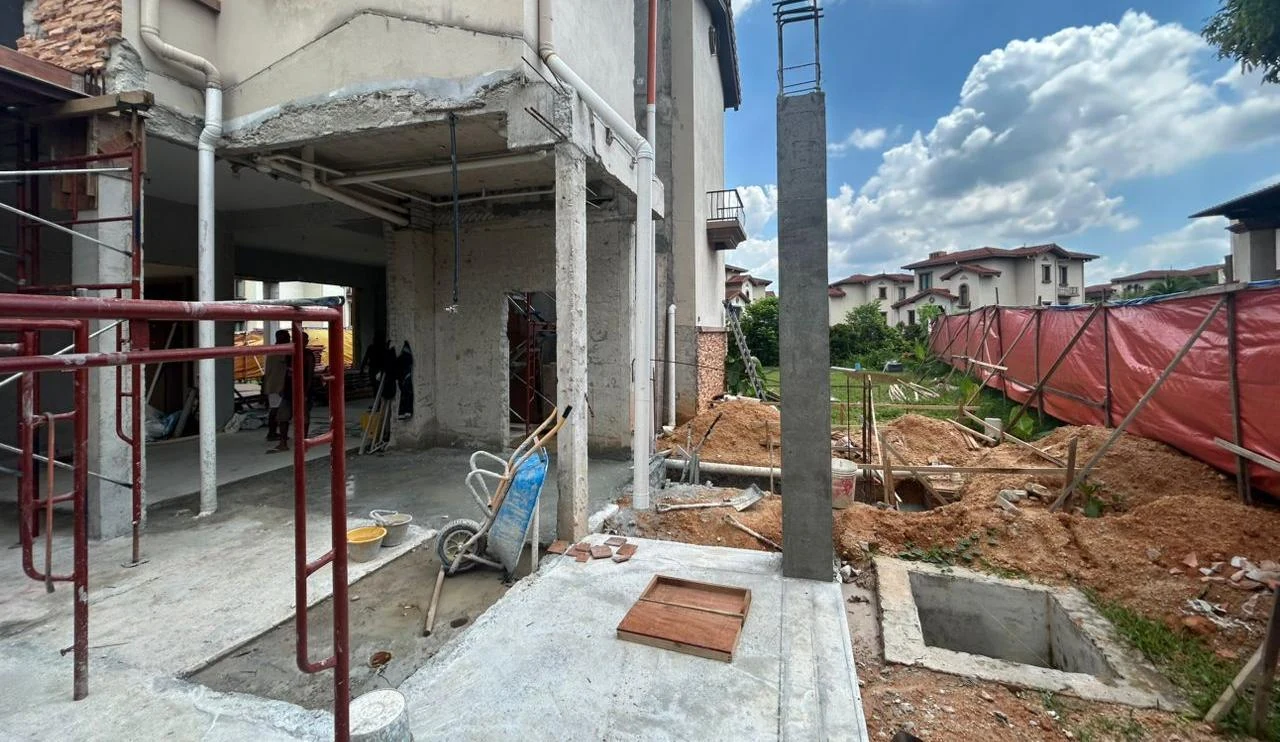
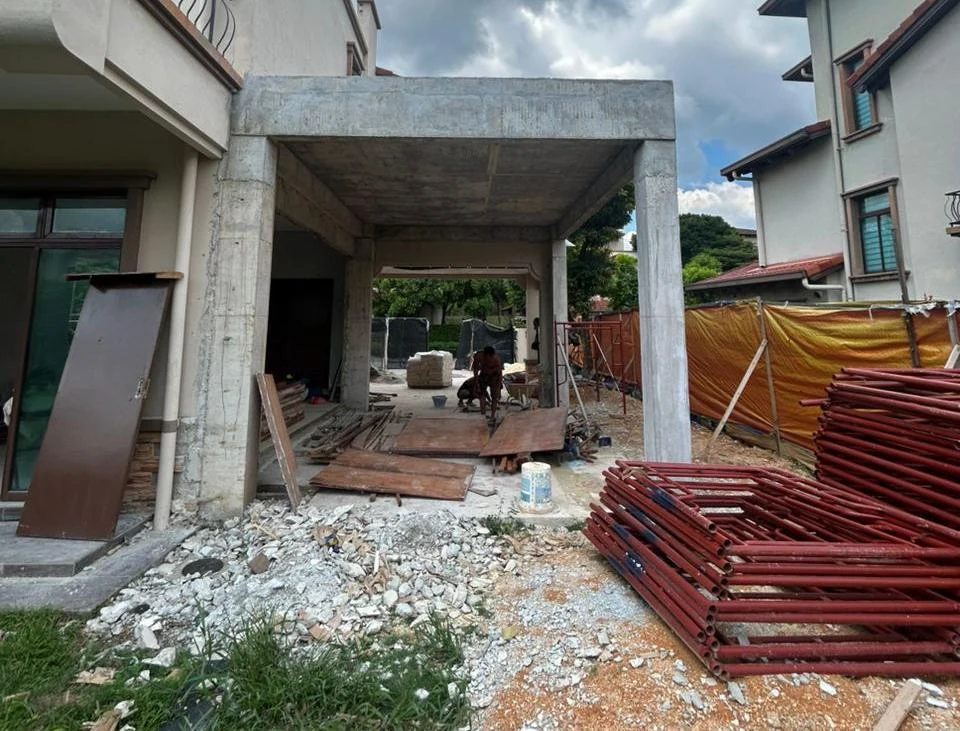
The site photographs show construction alongside the existing building, with scaffolding, formwork and structural elements at different stages. This is a useful view of extension work before finishes are installed: the new space must be considered together with the original house, the site boundary and access for the work.
The recorded work includes concrete and masonry elements, temporary supports and ground-level activity around the building. For a similar extension, the construction scope should establish the proposed layout, structural requirements and connections to existing rooms and services. Finishing decisions follow from that scope, rather than being planned in isolation.
The exterior visualisations show the proposed architectural appearance. They are design concepts, while the accompanying site photographs document construction in progress. Keeping these two types of image separate helps you understand the design intention and the stage actually recorded in the portfolio.
Start with the space you need and how it will be used. Existing plans, photographs and proposed drawings help explain the property and the connection between old and new areas. Site conditions, access, approvals and the agreed scope influence both the quotation and the programme. Share these requirements early so the proposed work can be discussed clearly.
A Closer Look
Your Next Project
Send these details to help us understand the work you need.
Promanage Builders is based in SS2, Petaling Jaya, and serves Petaling Jaya and Klang Valley.
More From Our Portfolio
Kitchen renovation & cabinetry
Original project photographs of installed cabinetry and kitchen areas
Explore the project
Building maintenance & repairs
Original maintenance video and frames extracted from that video
Explore the project