
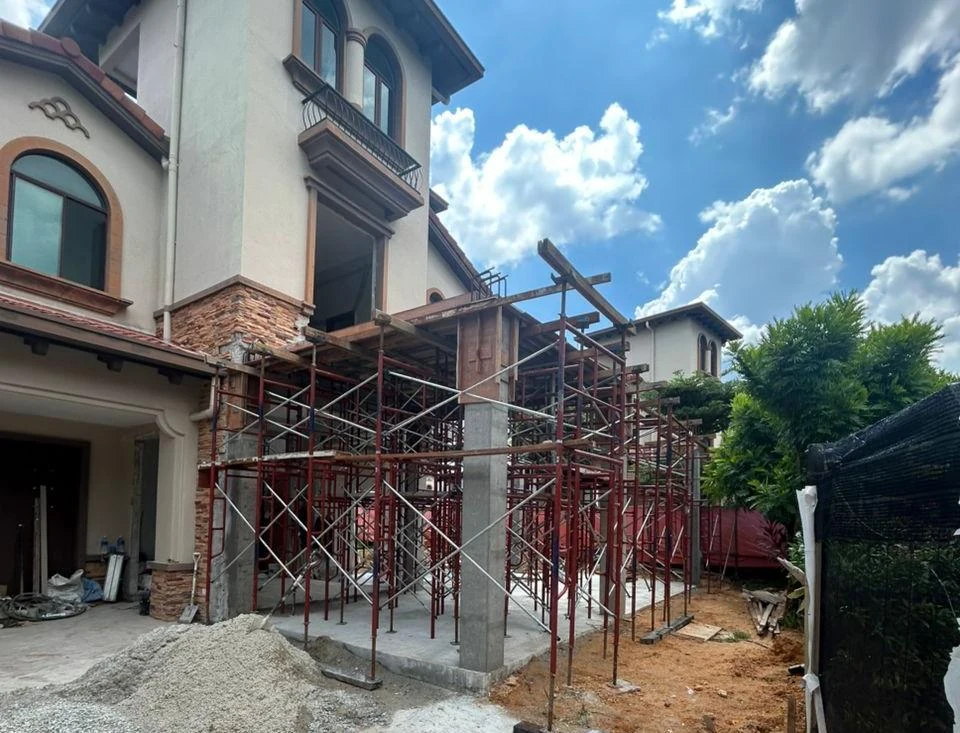
House extension & wet works
Diamond Residence, Semenyih
Construction-stage photographs and exterior design concepts
Explore the projectKitchen renovation & cabinetry
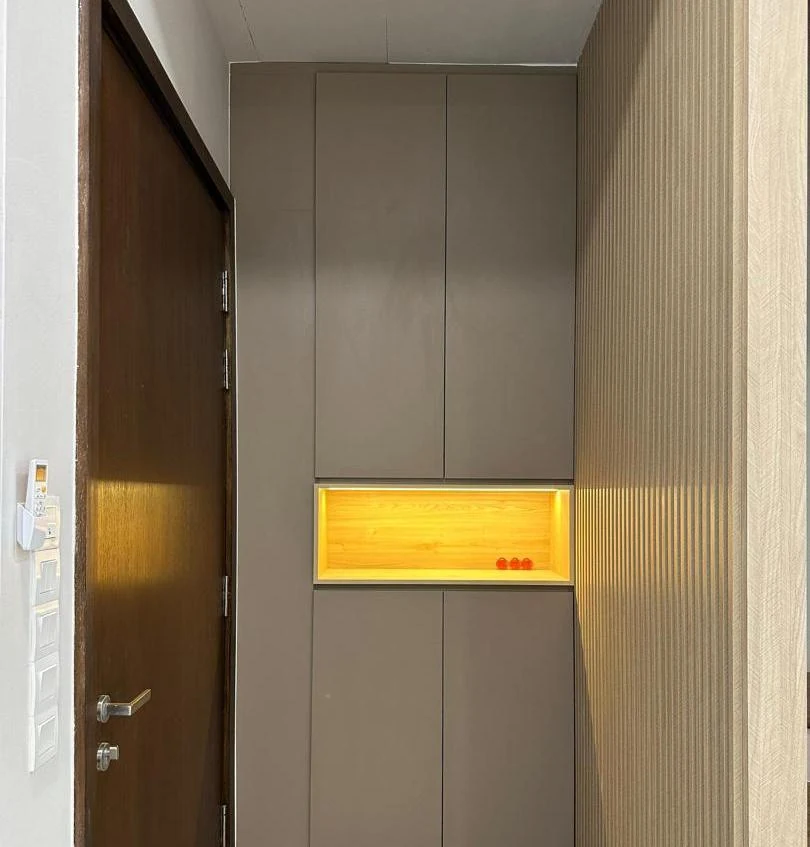
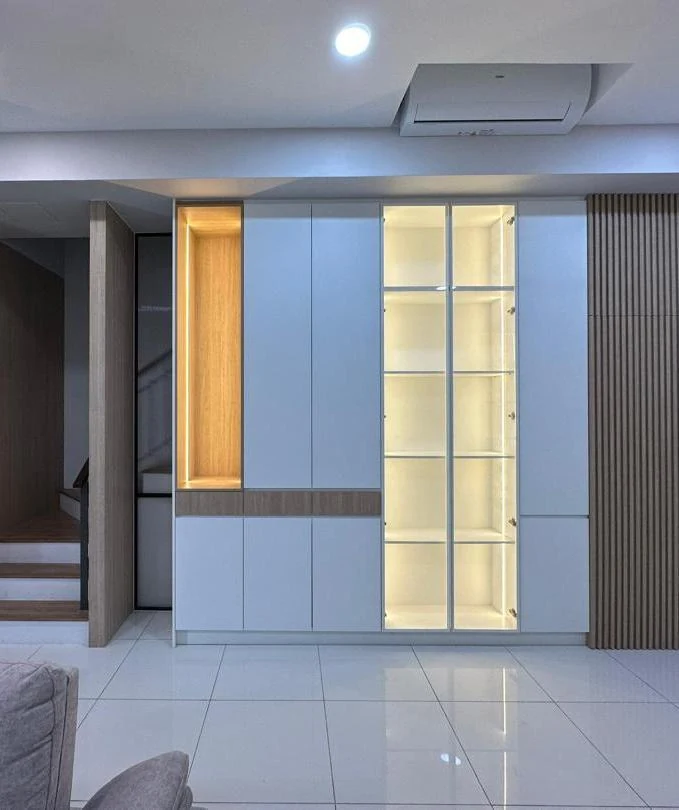
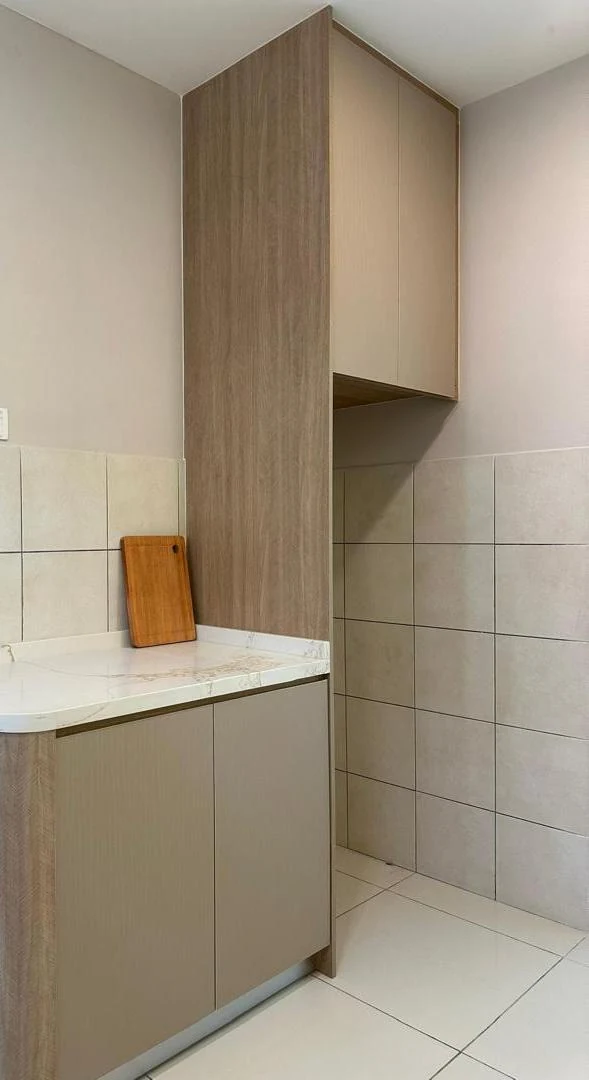
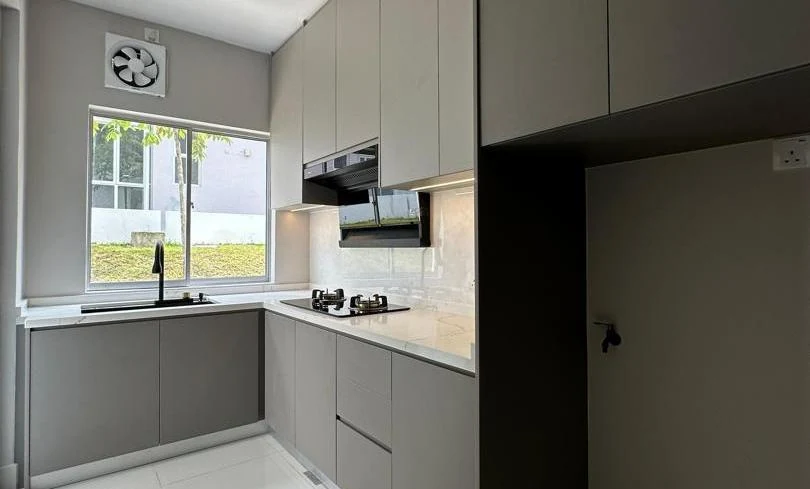
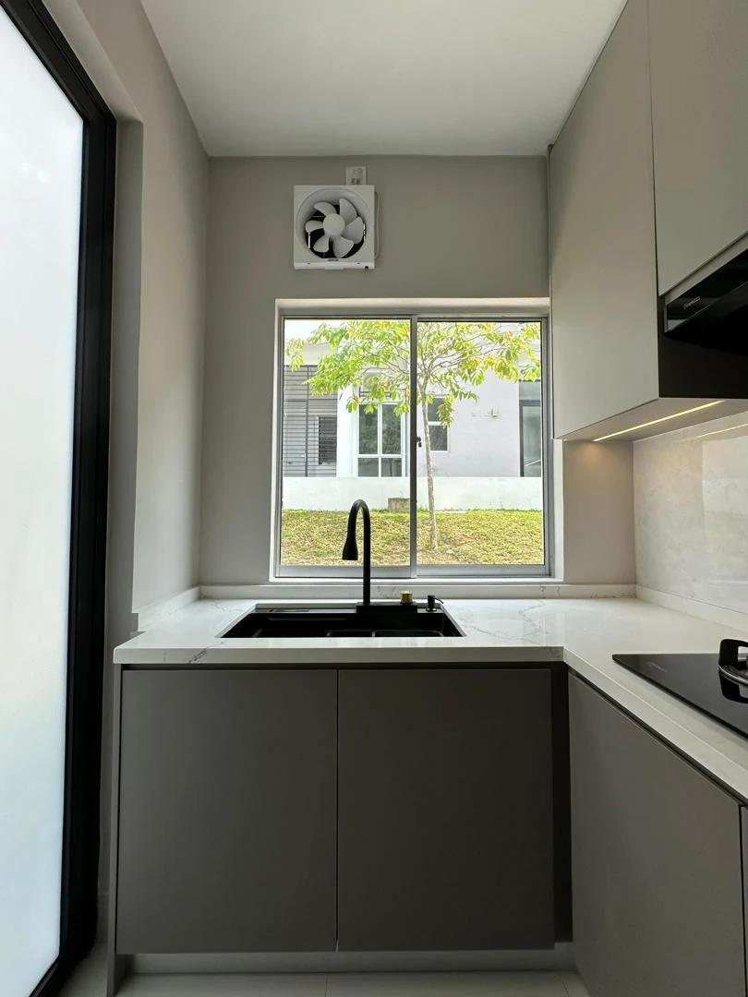
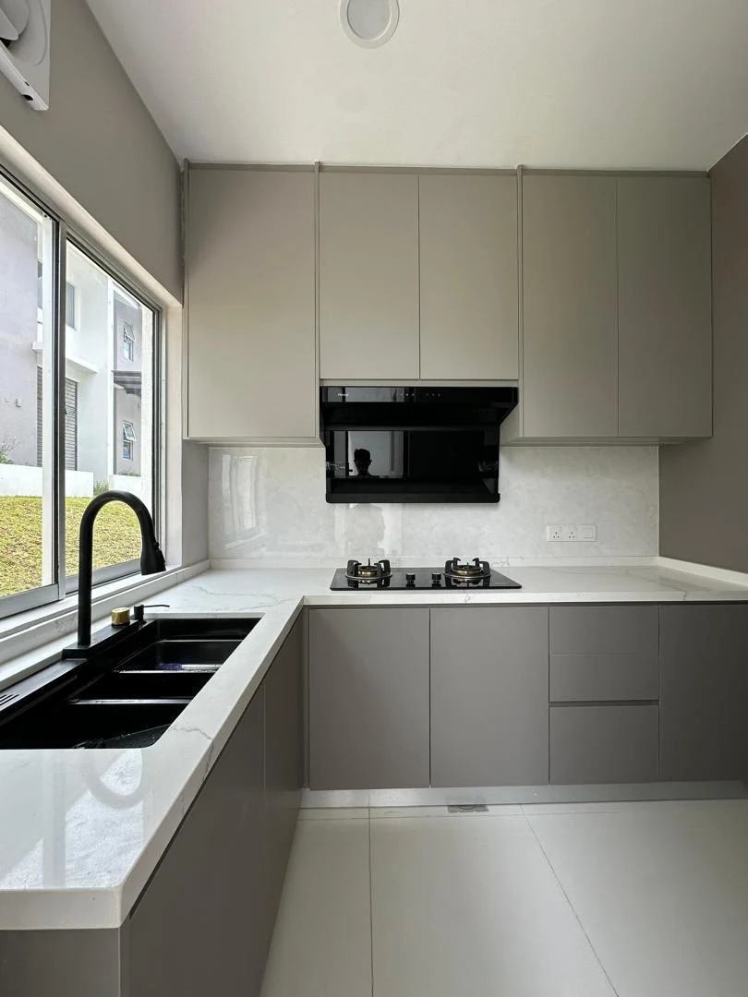
The Dahlia project photographs bring together a kitchen and built-in storage in a warm wood and grey palette. They show installed cabinetry, counters and illuminated display details, providing a closer look at the surfaces and storage arrangements recorded in the company portfolio.
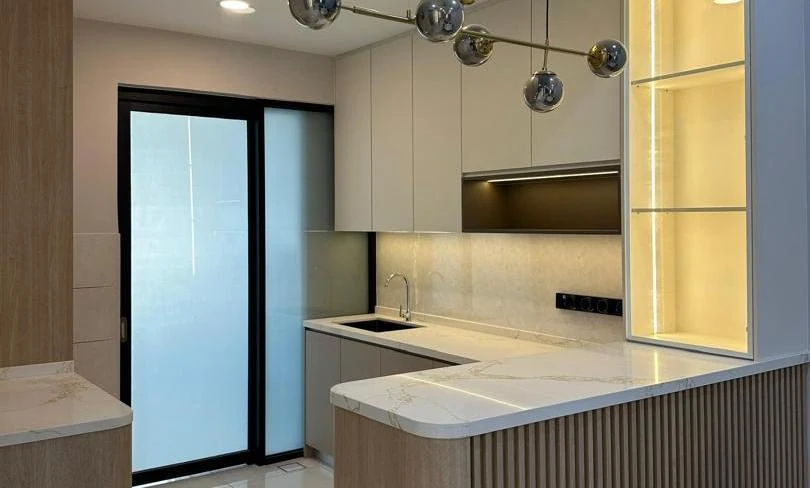
The photographs show cooking and sink counters alongside tall storage and an additional counter projecting into the room. These elements illustrate why kitchen planning needs to consider movement, preparation space and cabinet access together. The counters and storage give a useful reference for discussing how the kitchen will be used day to day.
Full-height units, enclosed cupboards and open display niches appear across the project photographs. Warm illumination draws attention to selected shelves, while the grey and wood finishes connect the kitchen with adjoining storage. These details offer useful references when discussing the balance between everyday storage and items you want to display.
Cabinet fronts, counters, appliances and lighting should be discussed as one kitchen arrangement. For your own renovation, identify the appliances you want to keep, the items you need to store and the surfaces used most often. Measurements and existing service positions are needed before a photograph can be translated into a workable layout for a different home.
Share photographs and a floor plan of your kitchen, together with your preferred finishes and storage priorities. Tell us whether the home will remain occupied and whether other rooms are part of the work. Promanage can discuss cabinetry and related renovation requirements together, with the scope based on your property rather than the appearance of a reference image alone.
A Closer Look
Your Next Project
Send these details to help us understand the work you need.
Promanage Builders is based in SS2, Petaling Jaya, and serves Petaling Jaya and Klang Valley.
More From Our Portfolio
House extension & wet works
Construction-stage photographs and exterior design concepts
Explore the project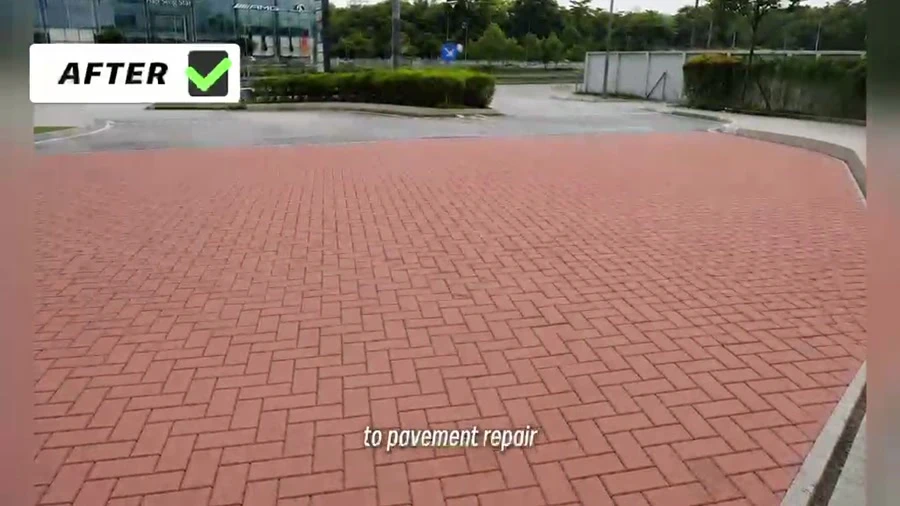
Building maintenance & repairs
Original maintenance video and frames extracted from that video
Explore the project